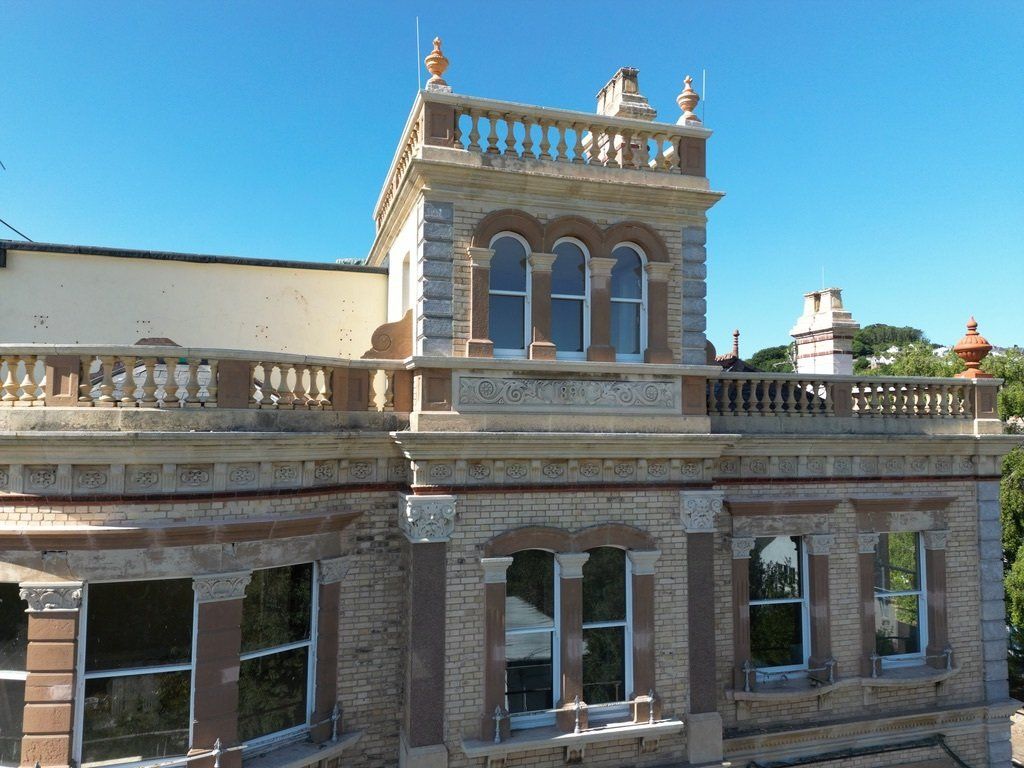

Tyntesfield House: A Better Way Into a Victorian Masterpiece
Tyntesfield House is one of England’s great Victorian country houses, and it deserves to be experienced as fully and comfortably as possible. That was the thinking behind our latest work with the National Trust: a carefully considered scheme to improve accessibility while protecting the extraordinary character of the building.
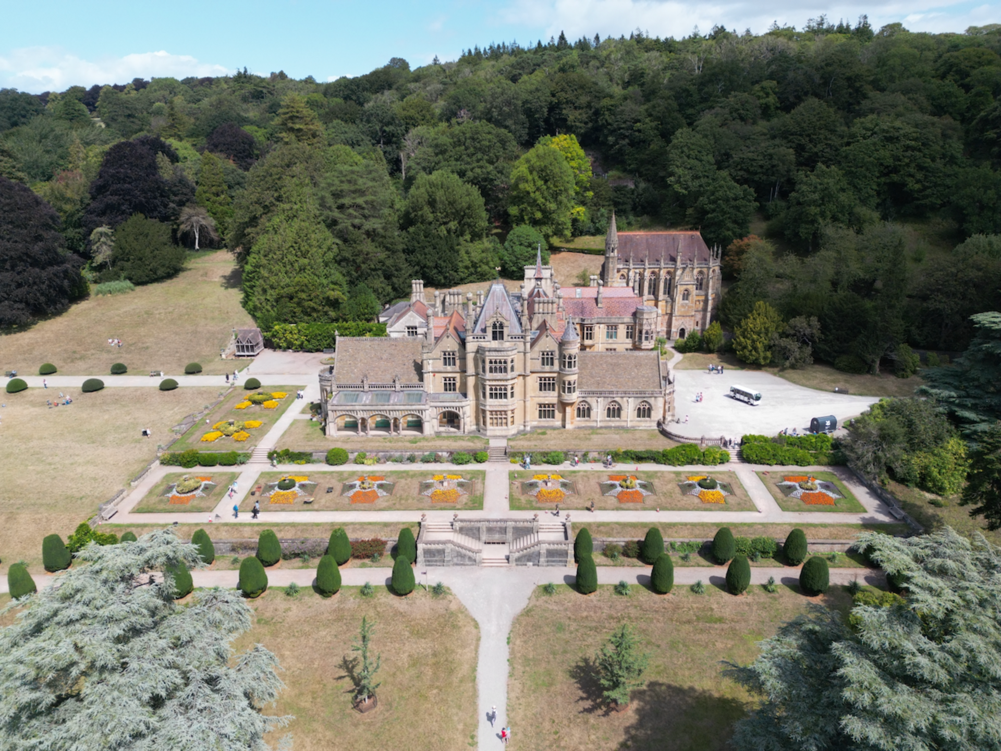
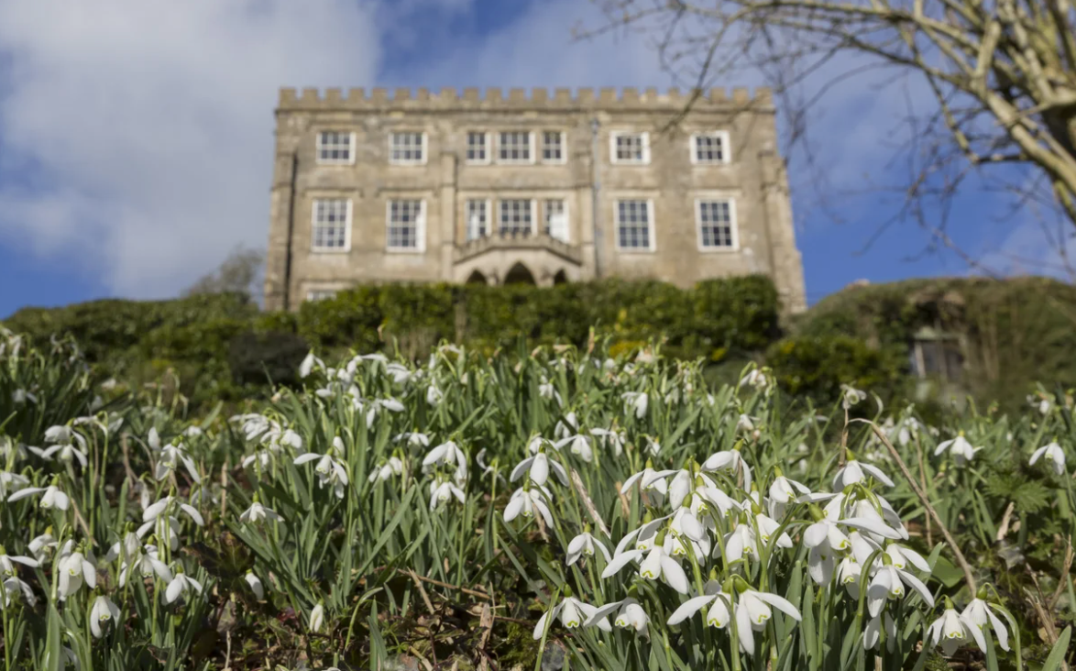
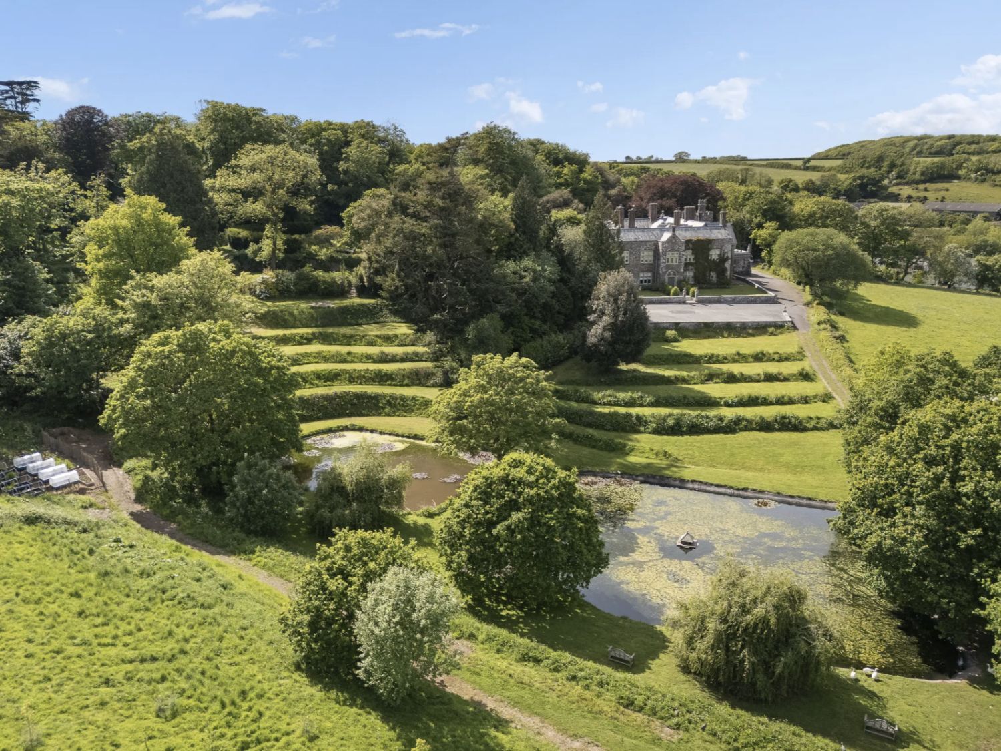
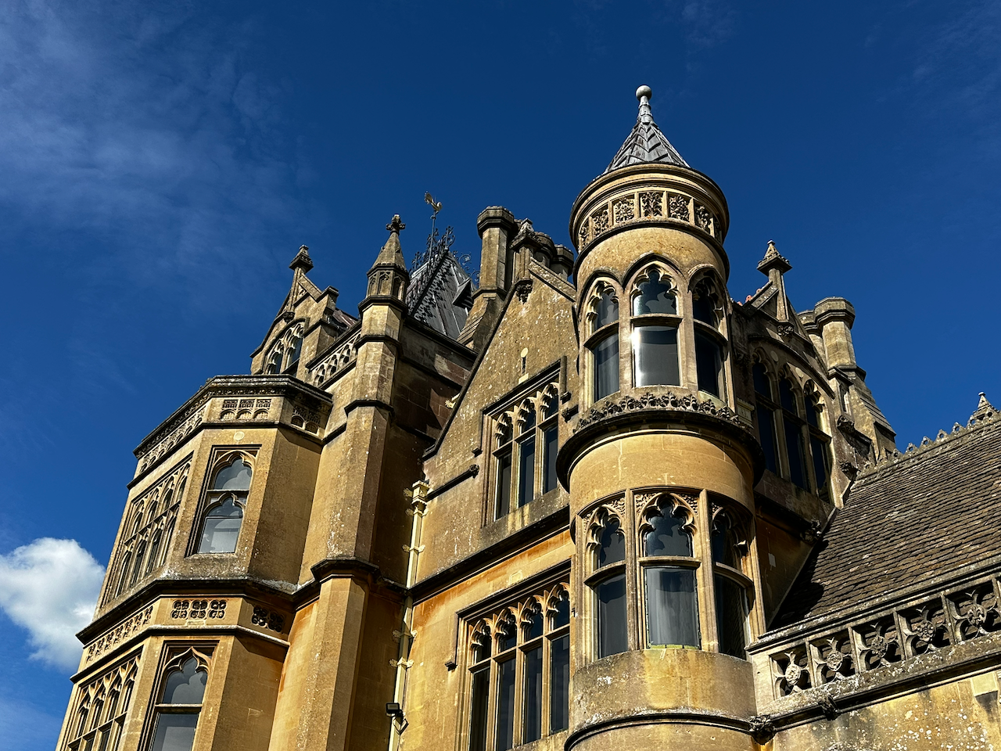
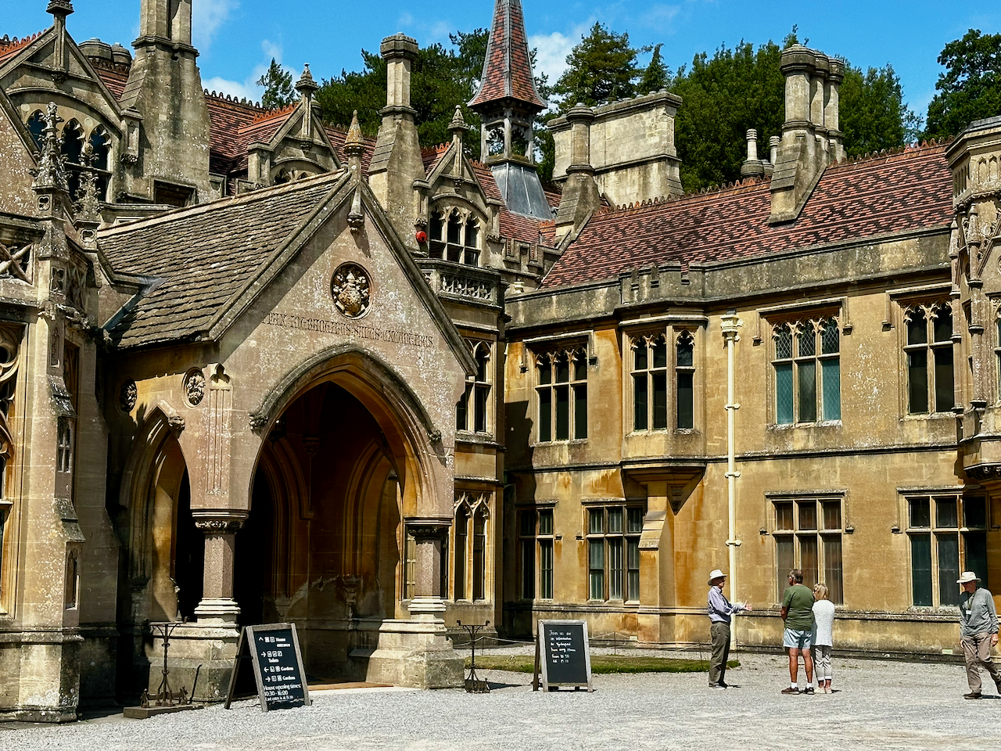
The house itself is a masterpiece of High Victorian Gothic Revival design, transformed in the 1860s by John Norton for William Gibbs. Its dramatic pinnacles, towers, chapel, and richly detailed interiors make it one of the most complete Victorian estates in the country.
Our role was to help develop a scheme that would improve step-free access, strengthen circulation, and make key historic spaces easier to understand and enjoy. That included new access arrangements, a visitor lift, and changes to the Bell Corridor that would help reconnect the service story of the house.
One of the most satisfying aspects of the project was the opportunity to reveal more of how the house worked behind the scenes. The Bell Corridor, the kitchen connection, the lift, and the service floors all tell an important story about the domestic life of a great Victorian house.
The proposals were shaped by investigation, consultation, and a careful reading of the building’s significance. Historic England supported the principle of renewing the floors in the service areas, while the design approach to the lift and access routes was developed to keep interventions as sensitive and restrained as possible.
The result is a scheme that improves access, enriches interpretation, and supports the long-term future of Tyntesfield House as a thriving visitor attraction. For the fuller project story, see our case study here.