

Tyntesfield House, Wraxall, Bristol, BS48
Location: BS48 1NX
Status: Planning Success
Project Value:
£ Confidential
Revealing Hidden Histories in a Grade I Listed Victorian Masterpiece
We were delighted and humbled to work with the National Trust on Tyntesfield House, one of England’s great Victorian country houses. The project brought together access, interpretation, and conservation to improve how people enter, move through, and understand this remarkable place.
A National Treasure
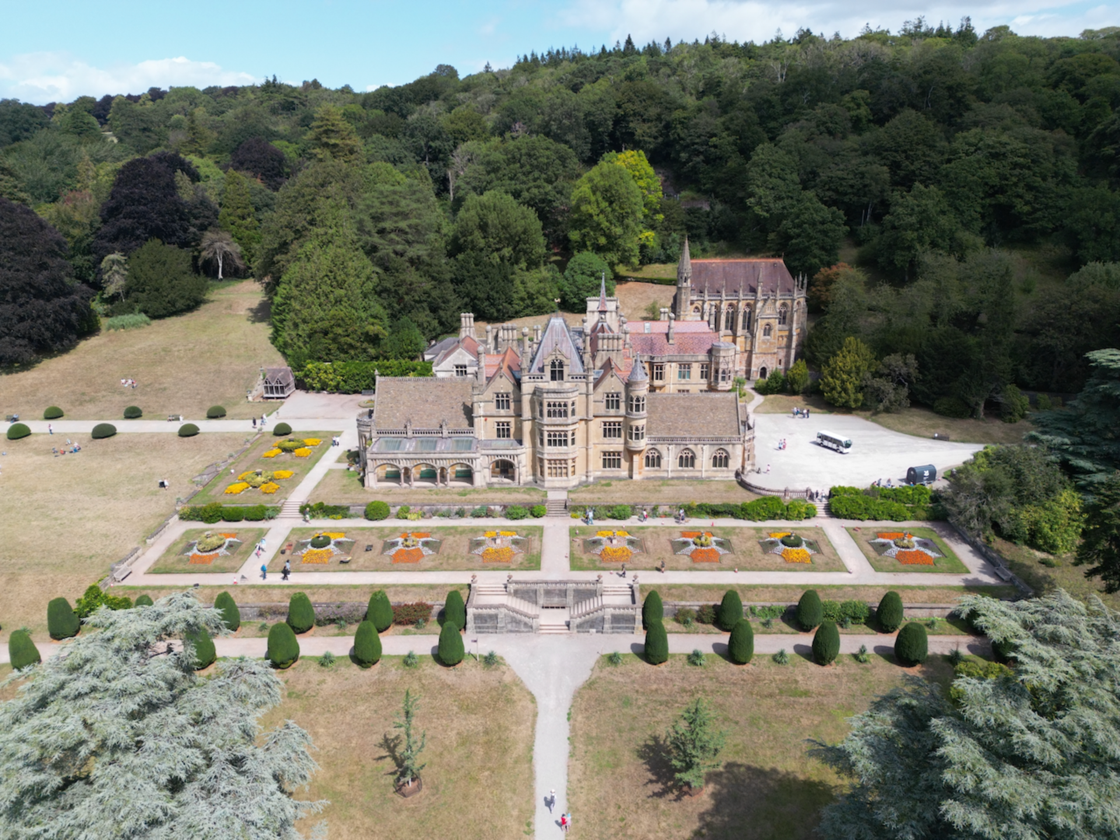
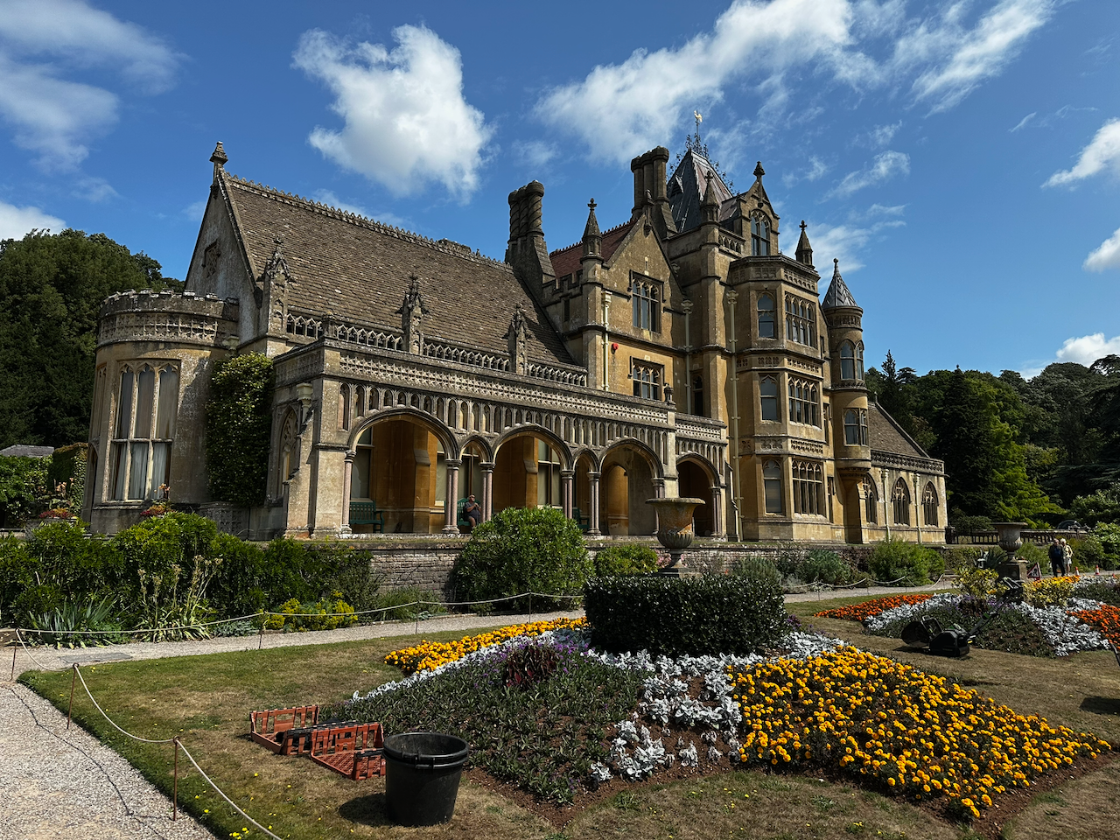
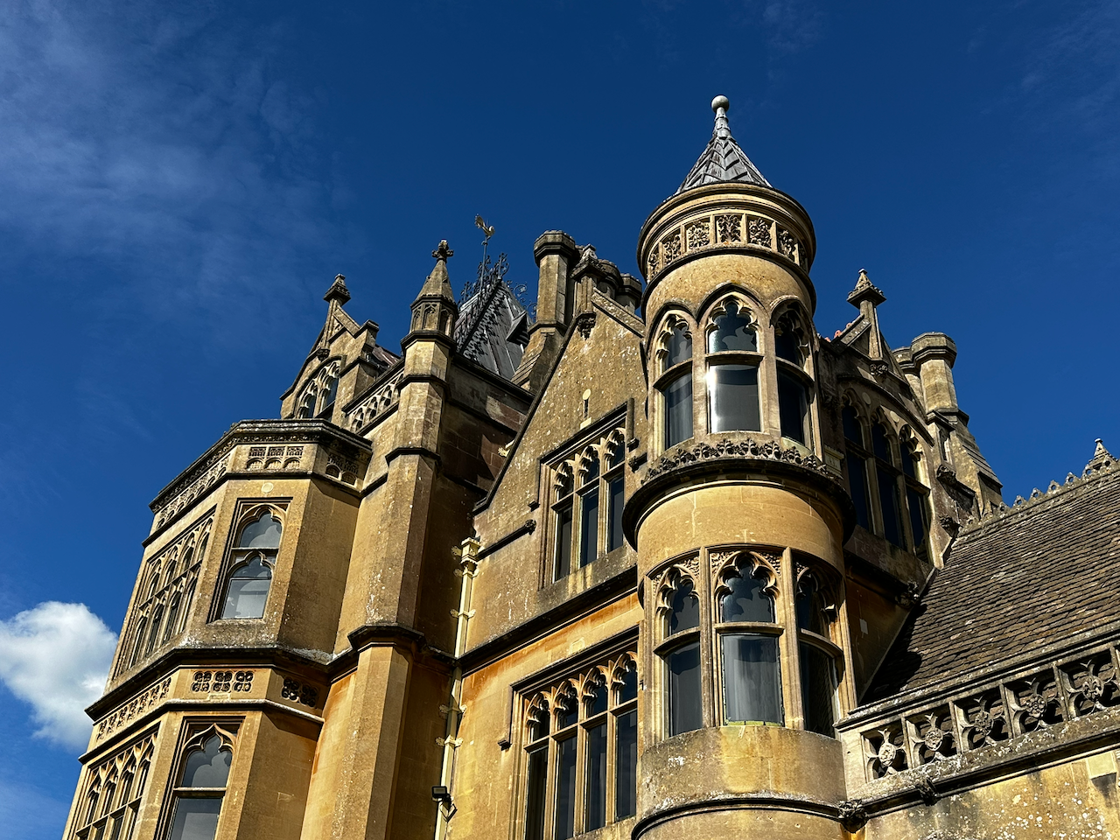
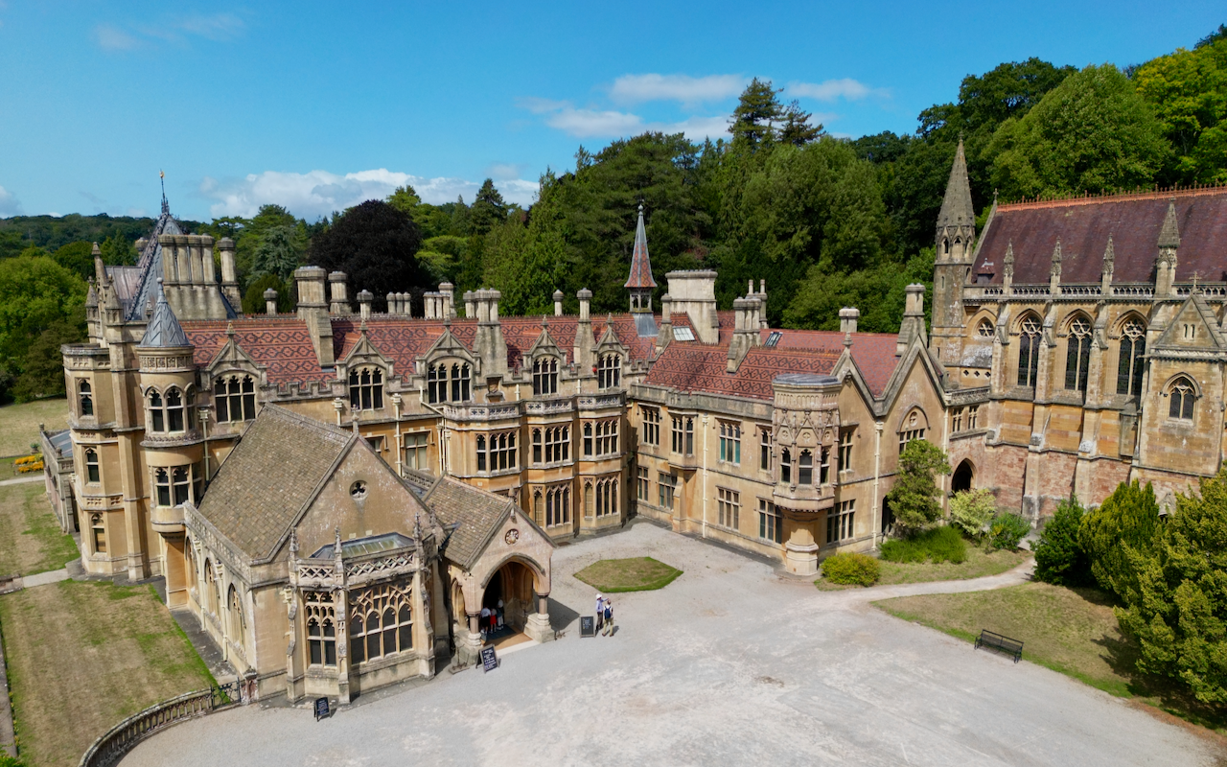
Tyntesfield holds exceptional heritage significance as a Grade I listed country house and is one of the finest and most intact examples of High Victorian Gothic Revival architecture in England. Redesigned in the 1860s by John Norton for William Gibbs, it is renowned for its dramatic silhouette of pinnacles and towers, its flamboyant chapel inspired by Paris’s Sainte-Chapelle, and its extraordinary completeness as a Victorian estate.
The house is also a direct monument to the wealth and forces of 19th-century global trade, built on Gibbs’s Peruvian guano monopoly and shaped by the family’s deep commitment to the Anglo-Catholic Oxford Movement. Set within a 540-acre landscape of formal terraces, woodland, champion trees, and a rare late-Victorian Orangery, and containing more than 72,000 historic objects, Tyntesfield is not simply a great house: it is a surviving Victorian world in its own right.
Opening Up the House
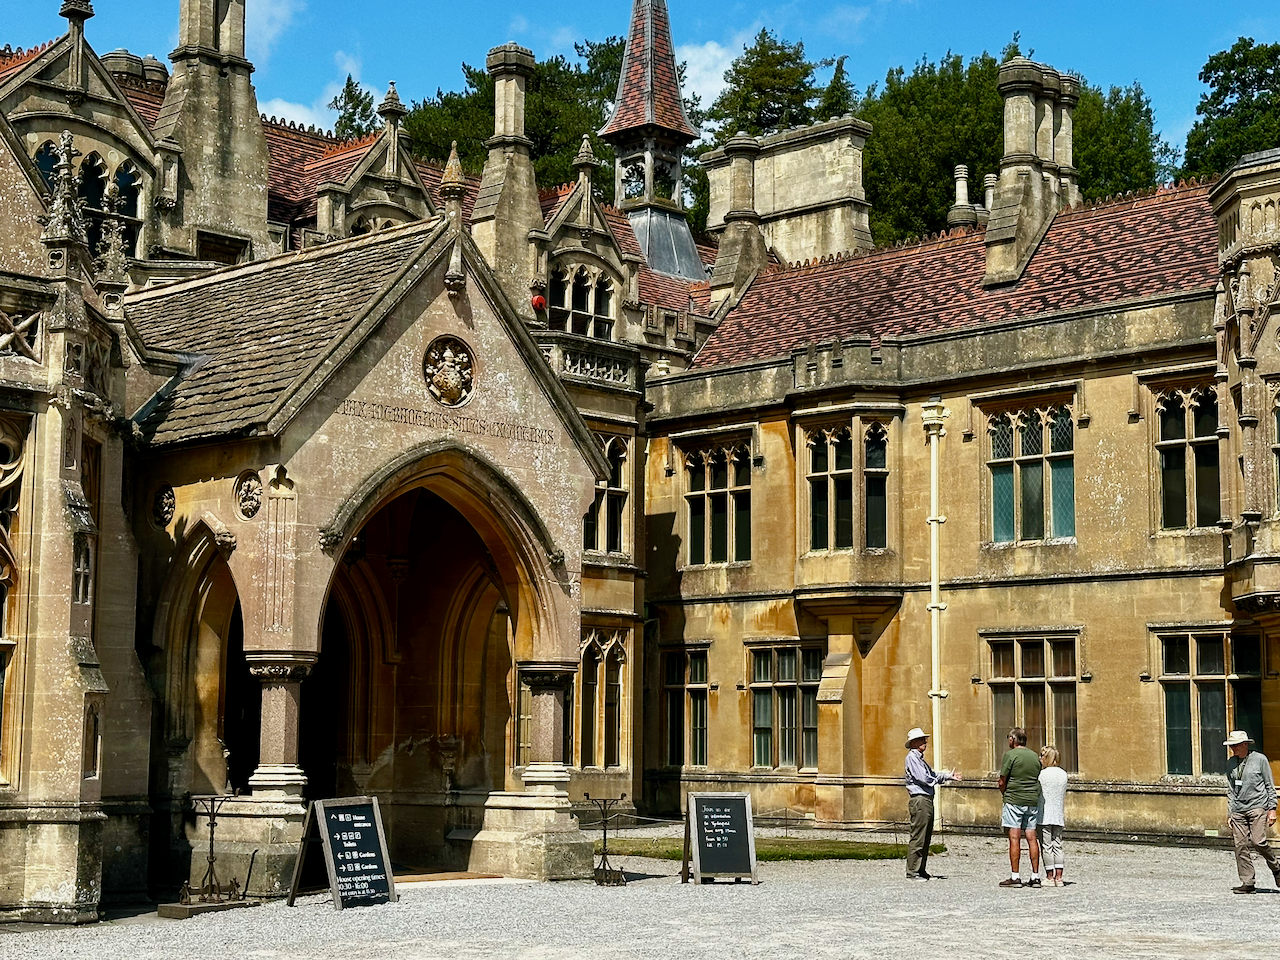
The approved scheme provides step-free access to the ground floor and first floor, while also improving the way visitors approach and move through the property. The interventions were designed to be clear, practical, and carefully integrated with the historic fabric.
That balance matters because Tyntesfield is a building of exceptional sensitivity. The proposals improve usability while remaining respectful of the building’s character, its circulation routes, and the significance of the spaces affected.
A Sensitive Conservation Strategy
This work depended on careful judgement, because the interventions needed to be effective but restrained. BluePrint developed a solution that was proportionate, evidence-led, and responsive to the building’s special interest, working closely with the National Trust and heritage consultees throughout the process.
That collaborative approach helped deliver a scheme that strengthened access without losing sight of conservation priorities. It also ensured that the project remained grounded in the long-term care and understanding of the building.
Reconnecting the Service Story
One of the most satisfying parts of the project is reconnecting the Bell Corridor with the Kitchen, making the service story more visible to visitors. Historic kitchens are often among the most revealing spaces in a country house because they show the working life that supported the grandeur above.
Re-establishing that connection will help visitors understand how Tyntesfield operated as a complex domestic system, with routes, thresholds, hierarchies, and working spaces all playing a role in daily life. In a house of Tyntesfield’s scale and significance, opening these previously hidden service areas to the public adds real depth to the visitor experience and creates valuable opportunities for interpretation.
Evidence Beneath the Surface
The floor proposals have been informed by investigation, consultation, and an important discovery: a very small surviving sample of the original Victorian Minton tiles. The sample includes two colours and decorative encaustic tiles, providing rare direct evidence of the historic floor finish and a reliable basis for the restoration.
Further investigation confirmed that the floors in the Bell Corridor and Butler’s Pantries had been altered during the 20th century, with no known surviving historic construction or finishes in the areas being renewed. The surviving tile fragments will now inform the reproduction of carefully matched replacement tiles, allowing the historic character of the service spaces to be reinstated with greater accuracy and confidence.
This approach is more than a sympathetic interpretation of the past. It is a restoration grounded in physical evidence, using the surviving Victorian tiles to recover an important part of Tyntesfield’s domestic and architectural story. Replicas of the original slate service hatches will also be retained and reused as part of the design.
Eventually, we hope to restore the original decorative colour scheme for these rooms. Together, the reinstated tiles, retained historic features, and carefully considered removal of intrusive modern elements will give the rooms a more coherent historic character and a stronger basis for public interpretation.
A Delicate Intervention
The lift is one of the most delicate parts of the scheme because the new platform lift has to sit within an historic shaft that retains important original elements. Tyntesfield’s original lift was a rare water-hydraulic system, and the surviving timber and glass screens, doors, and shaft components required the replacement lift to be handled with particular care.
The approved design responds to that context by balancing technical performance with heritage sensitivity. It also allows the building to continue functioning for visitors, while keeping the story of the original lift legible within the house.
The original lift car is retained in full and preserved at second-floor height within the shaft, where it remains a key interpretive feature. That makes the lift intervention not just a practical upgrade, but also a way of explaining Tyntesfield’s early embrace of innovation and the family’s progressive outlook.
Clearing the Visual Noise
There was also a clear heritage gain from removing redundant and non-significant services that had been added piecemeal during the 20th century. Doing so reduced visual clutter, improved the readability of the interiors, and allowed the underlying character of the spaces to emerge more clearly.
That said, the approach remained selective rather than automatic. Later pipes, cables, and fittings may themselves form part of the building’s story, so the right response was careful assessment, retention where appropriate, and recording where alterations were made.
A Stronger Future for Tyntesfield
With consent secured, the scheme can now move forward, bringing together improved access, clearer interpretation, and a richer visitor experience at Tyntesfield House. The proposals help safeguard the building’s special interest while allowing more people to encounter and understand its remarkable historic spaces.
This is a project that shows how thoughtful conservation can support public enjoyment as well as historic significance. At Tyntesfield, access and preservation are being advanced together, rather than treated as competing aims.