Reconstruction
PL1 | Dockyard Wall, Oceansgate, Plymouth
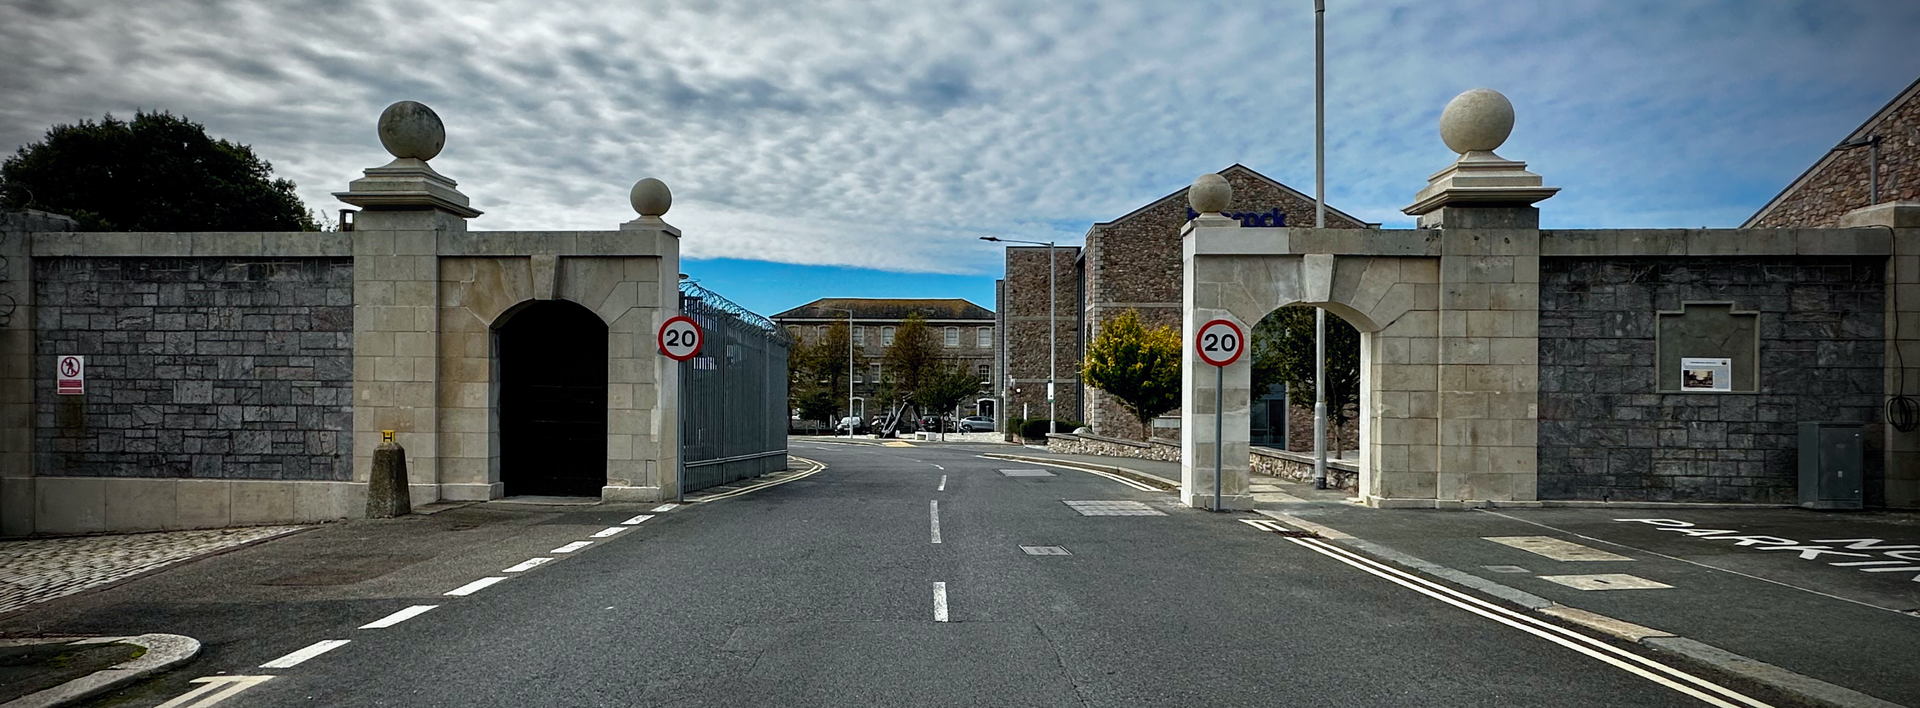
The late 18th-century Grade II-listed gateway to South Yard, Devonport, was accidentally knocked over in a traffic accident.
As historic building architects and seasoned veterans of the game ‘Giant Jenga’, we sorted through all the pieces and figured out how to reconstruct it. We secured listed building consent to repair and faithfully reconstructed the gateway, restoring it to its former glory.
Reconstructing a Historic Entrance
- The reconstruction of the historic dockyard wall at Oceansgate brought together the assessment of salvaged masonry, conservation design, and specialist craftsmanship to restore a damaged entrance within Plymouth’s historic South Yard.
- BluePrint Architectural Workshop acted as conservation architect throughout the project, from the initial investigation and preparation of the reconstruction proposals through listed building consent, construction-phase support and heritage completion reporting.
- Appointed directly by Plymouth City Council, we worked with the wider project team to recover the architectural composition of the wall and arch, retaining suitable historic material and introducing new Portland stone where required.
Project overview
| Location | Vivid Approach, Oceansgate, Plymouth, PL1 4RW |
|---|---|
| Client | Plymouth City Council |
| Conservation architect | BluePrint |
| Contract administrator | AECOM |
| Main contractor | Morgan Sindall |
| Specialist stonemasonry subcontractor | Riviera Stonemasons |
| Completion | October 2026 |
A damaged entrance, a collection of possibilities
- The project followed an accident during construction of the adjacent development several years earlier, when an articulated lorry struck the historic dockyard wall and brought part of it down.
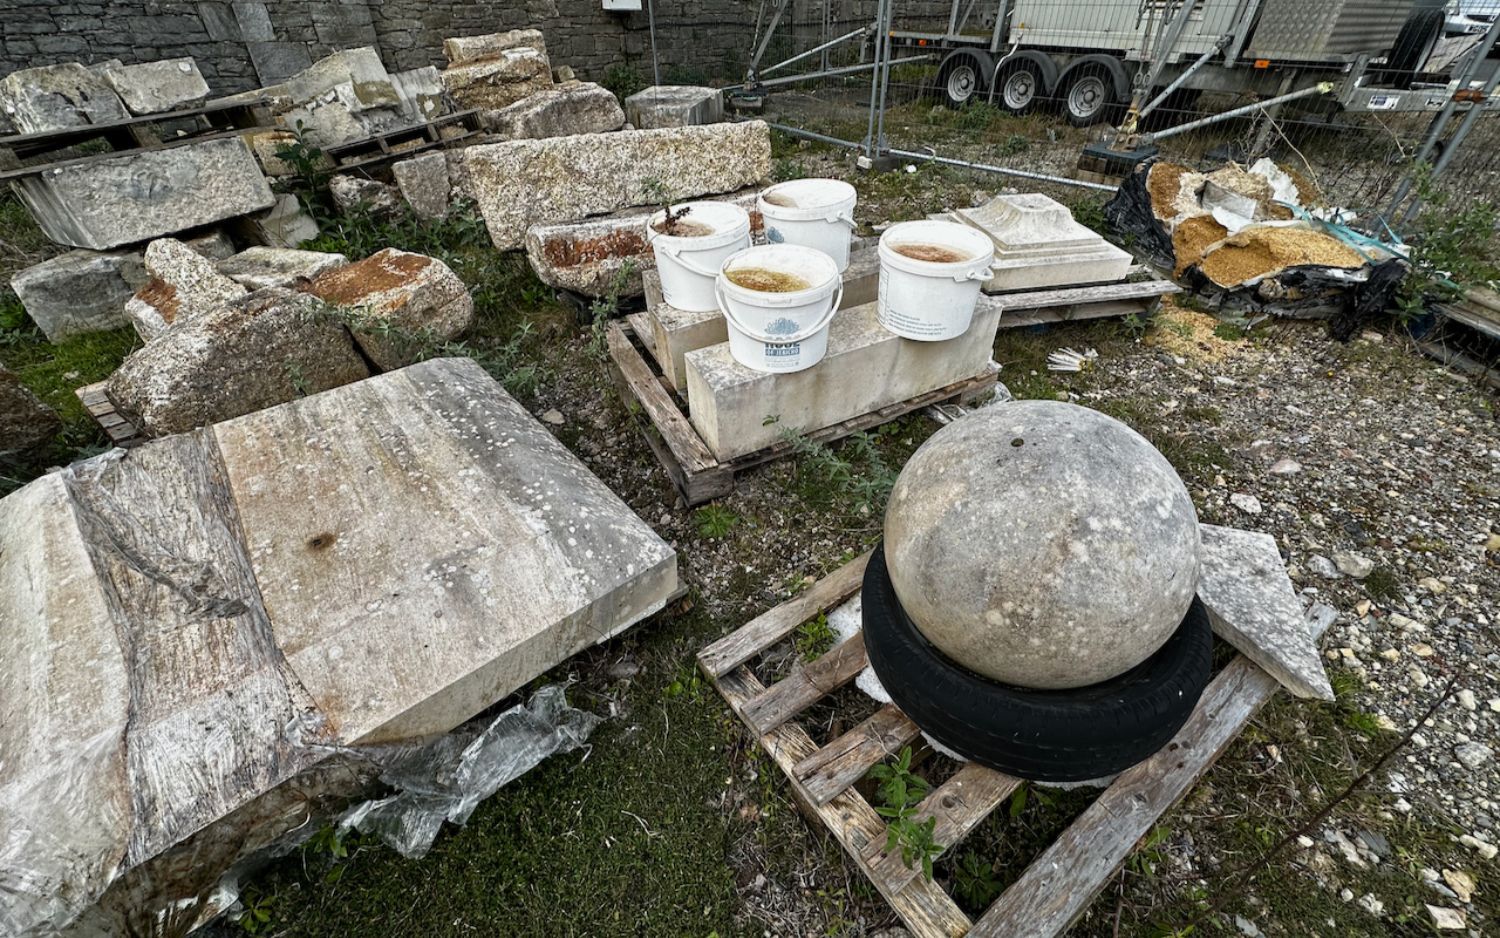
- The fallen masonry was gathered and stored. This preserved the opportunity to reuse original material, but it also created a complex task: establishing how the surviving components related to one another and what it would take to reconstruct the entrance.
- The starting point was therefore not a clear building site and a supply of new stone. Instead, it was a collection of historic components, each requiring consideration of its condition, intended position, and contribution to the overall design.
- Our task was to turn that surviving material into a workable reconstruction strategy.

Understanding what survived
- Assessing the salvaged masonry was central to the project.
- We needed to identify the available pieces, understand their profiles and dimensions, and determine whether they remained suitable for reuse. Alongside this, we identified where components were missing or could not be retained, which informed the requirements for replacement Portland stone.
- This was both a material assessment and an architectural exercise.
- The individual components belonged to a larger composition. The arch, piers and capitals needed to regain their relationship to one another and to the surviving wall. Reconstructing that composition required an understanding of the whole entrance, rather than treating each stone as an isolated object.
- The approach prioritised suitable historic material while recognising that new work was necessary to complete the reconstruction. Reuse was guided by condition and suitability, not pursued regardless of the demands of the finished structure.


A framework for reconstruction
- The assessment findings informed a coordinated set of drawings and written documents.
- BluePrint prepared:
- Reconstruction drawings showing the proposed arrangement and architectural details.
- A schedule of works defining the reconstruction requirements.
- Conservation specifications setting out the material and workmanship requirements.
- Methodologies to guide the handling and reconstruction of the historic fabric.
- The documentation required to secure listed building consent.
- These documents translated the understanding of the salvaged material into information the project team and specialist craftspeople could use.
- Listed building consent established the approved design framework. The drawings addressed the reconstructed entrance, including the arch, piers and capital details, while the specifications and methodologies supported its delivery.
- For a project of this nature, the documentation serves both practical and statutory purposes. It links the conservation objectives to the on-site work, helping the team understand not only what is required, but why particular details matter.
Bringing the design to site
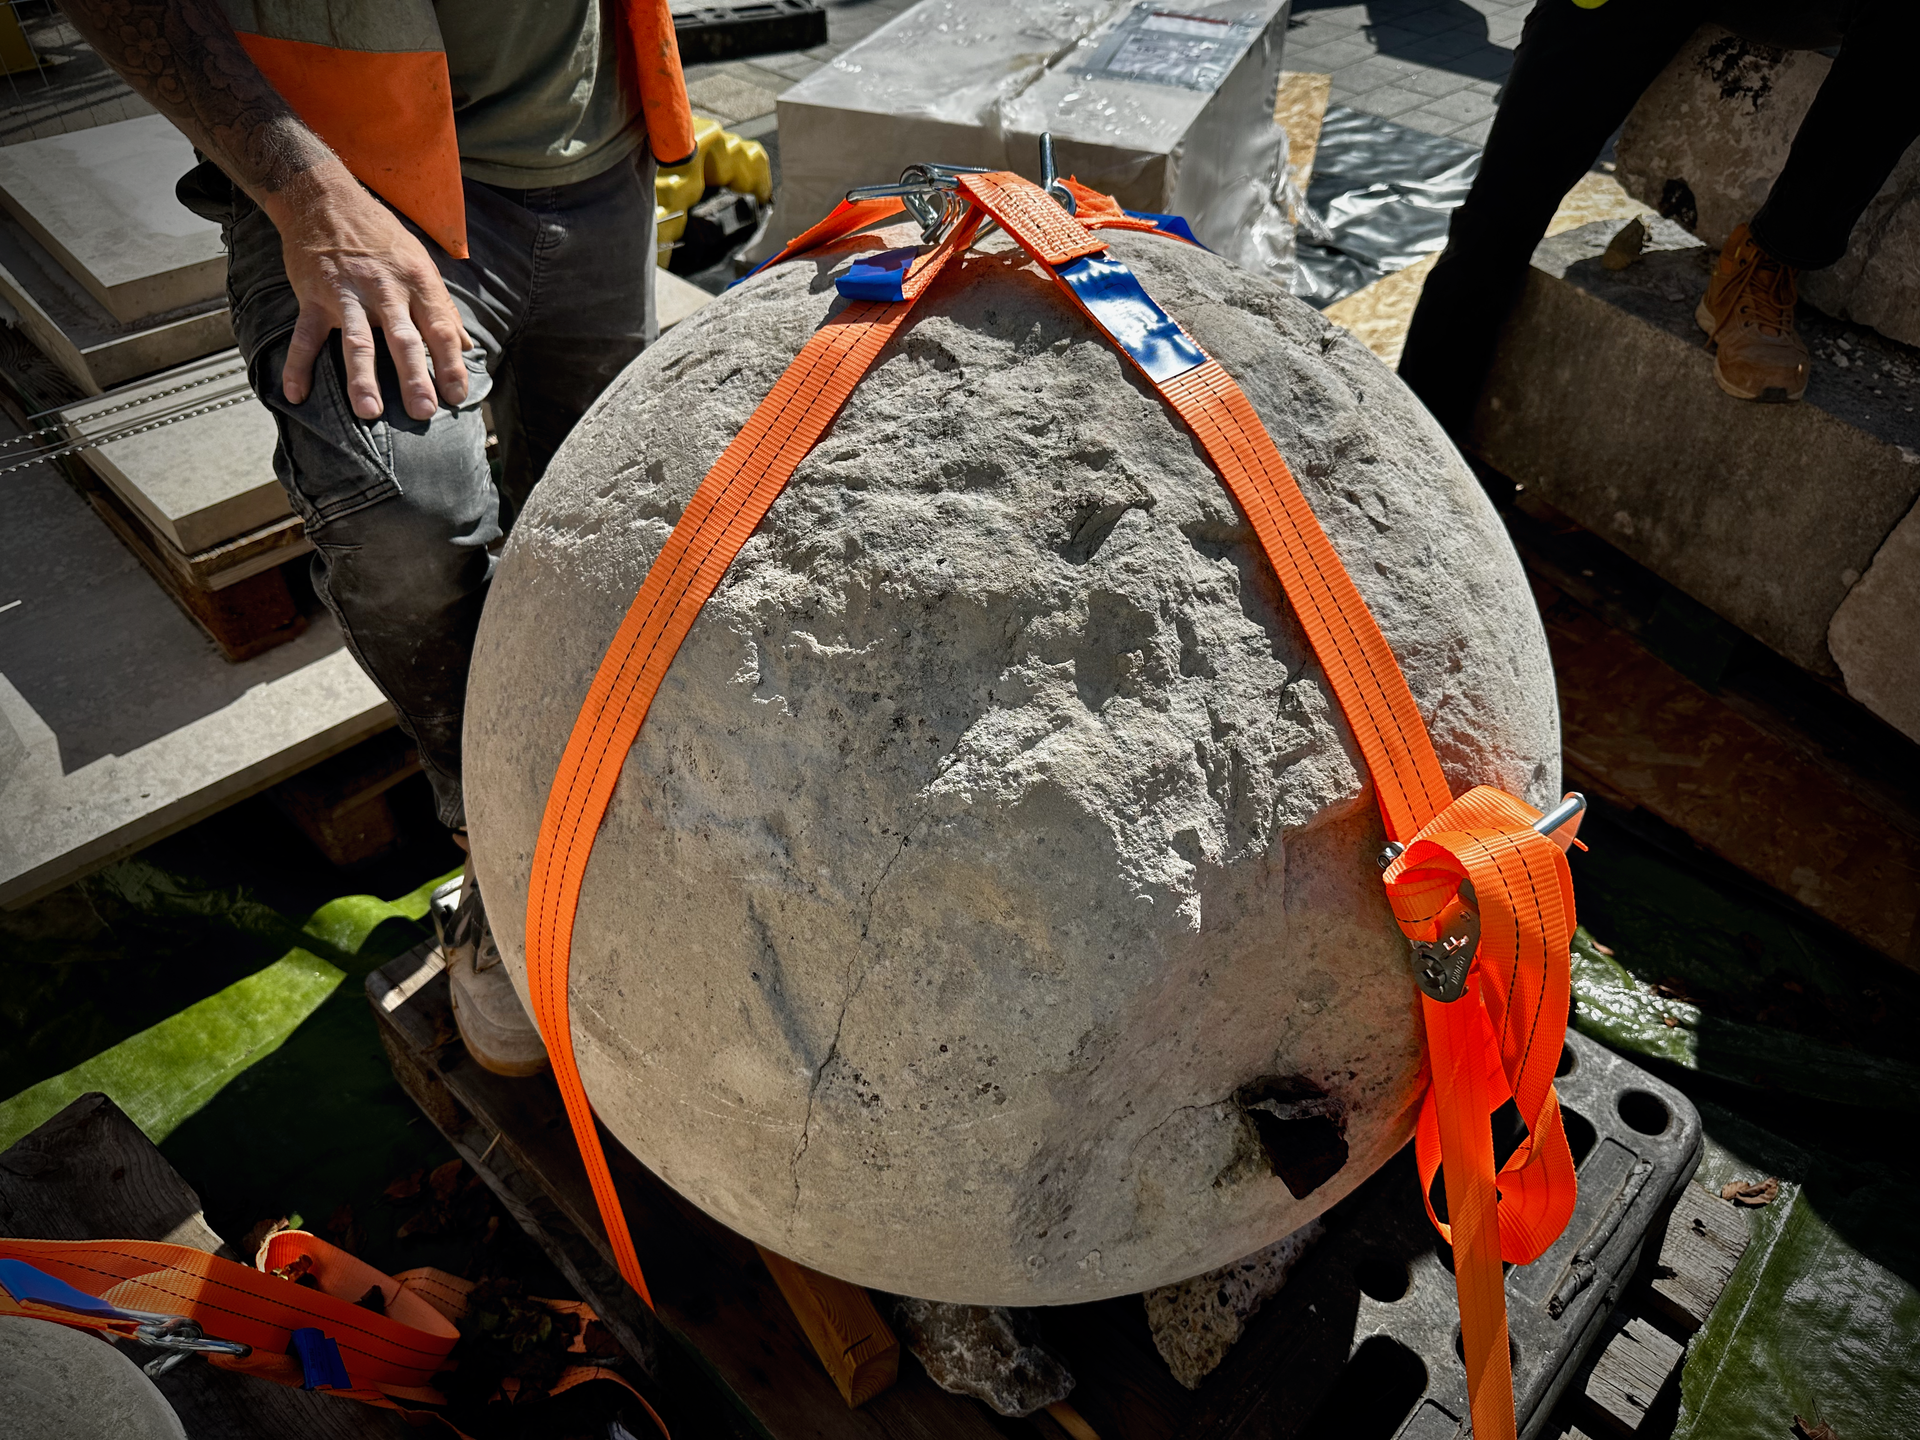
- Our involvement continued through construction, working alongside AECOM as contract administrator, Morgan Sindall as main contractor, and Riviera Stonemasons as the specialist subcontractor.
- This continuity kept the knowledge developed during assessment and design available as the reconstruction progressed.
- BluePrint provided conservation advice, conducted site inspections, and reviewed the work as it progressed against the approved design and conservation requirements. Our role focused on heritage matters, supporting the team as questions arose about materials, details and the relationship between new and retained fabric.
- The distinction between design intent and execution is particularly important in conservation work. Drawings can establish geometry and arrangement, but successful reconstruction also depends on the care with which individual components are selected, handled and incorporated.
- The project benefited from the combined contribution of the client, contract administrator, main contractor and specialist stonemasons. Each brought a different responsibility to the work, with a shared objective of reinstating the entrance appropriately.

Retaining material and character
- Reusing suitable historic stone was fundamental to the conservation approach.
- Original masonry carries evidence of earlier workmanship and use. Its value is not confined to its dimensions or its ability to occupy a position in a wall. Retaining it helps preserve the physical connection between the reconstructed entrance and the historic structure.
- New Portland stone was introduced where necessary to replace missing or unsuitable components and complete the architectural composition.
- The aim was not to preserve every recovered piece regardless of condition, nor to replace the damaged work wholesale. The aim was to make considered decisions about what could remain and what needed renewal.
- That approach also gives the project a practical sustainability dimension. Assessing and reusing existing material avoids unnecessary replacement and makes better use of what has already been recovered.
- Without claiming a quantified environmental saving, the principle is straightforward: consider existing fabric carefully before ordering new material.

Part of South Yard’s next chapter
- Oceansgate is a marine industries campus within the historic South Yard at Devonport, bringing previously unused Ministry of Defence land back into productive use for marine and maritime businesses.
- Its regeneration connects an established maritime setting with contemporary employment, enterprise and innovation.
- The historic environment contributes to the development's identity. Buildings, walls and entrances provide a tangible connection to the activities and craftsmanship that shaped the place, helping new uses remain rooted in their setting.
- The reconstructed entrance supports that continuity. It defines the approach and restores an architectural feature that contributes to the character of the wider site.
- Rather than treating the historic wall as incidental to redevelopment, the project recognised it as part of what makes Oceansgate distinctive.
An entrance restored
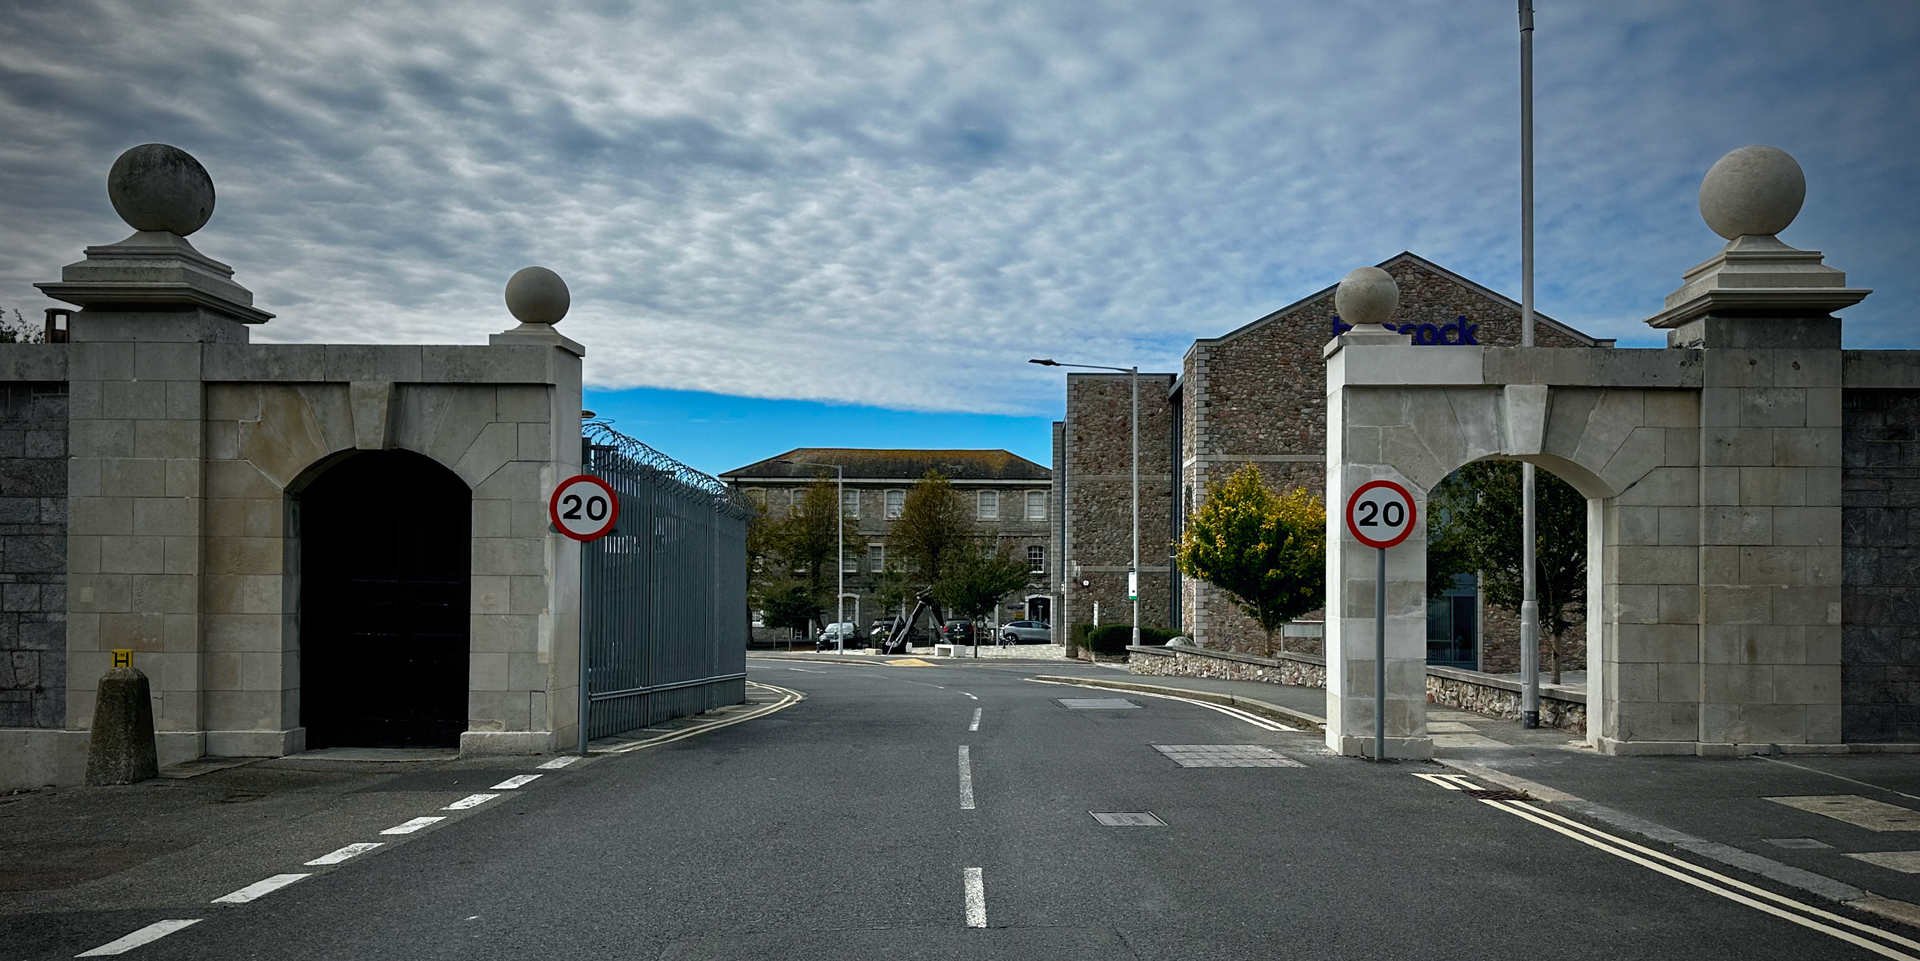
- Reconstruction was completed in mid-October 2026.
- The completed entrance restores the relationship between the arch, its associated masonry and the surviving dockyard wall. It provides a renewed sense of arrival while retaining suitable historic material within the reconstruction.
- For BluePrint, the project demonstrates the value of a continuous conservation architectural service: understanding the surviving fabric, developing an informed design, securing consent and remaining involved as the work takes shape.
- We are pleased to have worked with Plymouth City Council, AECOM, Morgan Sindall and Riviera Stonemasons to return this entrance to its place within South Yard—restoring an important element of the historic setting as Oceansgate continues to develop.